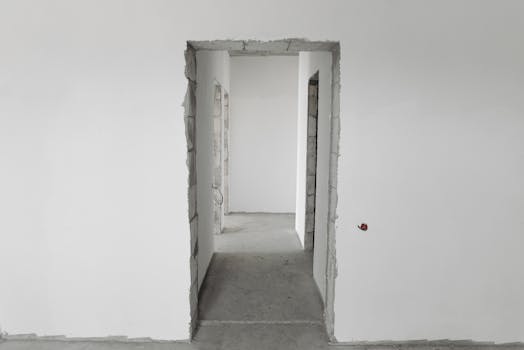
Did you know that a finished basement can add a significant percentage to your home’s overall value, often more than the renovation cost itself? In a competitive market like Boston, where space is at a premium and demand for functional living areas is high, a basement renovation isn’t just an upgrade; it’s a strategic investment. Many homeowners in the Greater Boston area possess untapped square footage lurking beneath their feet, waiting to be transformed from a dusty storage zone into a vibrant living space, home office, or entertainment hub. But where do you even begin?
This isn’t about throwing up some drywall and calling it a day. A basement renovation boston project requires careful planning, a solid understanding of local building codes, and the right team to execute your vision. Let’s dive into the practical steps and considerations that will make your project a success.
Planning Your Boston Basement Transformation: Beyond the Vision
Before you even pick out paint colors, the foundation of your basement renovation lies in meticulous planning. This stage sets the tone for the entire project and can prevent costly mistakes down the line.
Define Your Purpose: What do you really want this space to be? A cozy family room? A dedicated home gym? A rental unit for extra income? Your intended use dictates everything from layout and plumbing to electrical needs and finishes.
Budget Realistically: Basement renovations in Boston can range widely in cost depending on the scope. Get quotes from multiple contractors, factor in a 15-20% contingency for unexpected issues (which are common in older homes), and understand what’s included in each bid. Don’t forget permits and potential design fees.
Understand Local Regulations: Boston has specific building codes and permitting processes. Working with a contractor familiar with these requirements is crucial to avoid delays and ensure safety. This includes things like egress requirements for bedrooms and ventilation standards.
Assess Existing Conditions: Is your basement prone to moisture? Are the foundation walls sound? Addressing any water intrusion issues or structural concerns before you start finishing is paramount. Ignoring these will lead to much larger problems later.
Navigating the Design and Layout Maze
The layout of your finished basement significantly impacts its functionality and perceived spaciousness. Think strategically about how you’ll use each zone.
#### Maximizing Usable Space
Open Concept vs. Zoned Areas: Do you prefer an open-plan living area, or do you need distinct rooms for specific functions? Consider how natural light will flow (or how you’ll supplement it with artificial lighting) in larger, undivided spaces.
Efficient Staircase Design: The staircase can often be a focal point. Can it be made more efficient, or even incorporate clever storage solutions? Ensure it meets current safety codes.
Creative Storage Solutions: Basements often present unique challenges and opportunities for built-in storage. Think custom shelving, under-stair closets, or integrated cabinetry to keep the space tidy.
#### Lighting and Atmosphere
Layered Lighting is Key: Relying solely on overhead lights can make a basement feel sterile. Incorporate task lighting (for reading or work), accent lighting (to highlight features), and ambient lighting (for mood). Dimmers are your best friend here.
Simulating Natural Light: While you can’t add windows everywhere, strategically placed mirrors and light paint colors can help bounce light around. Consider high-quality LED fixtures that mimic natural daylight.
Ceiling Height Considerations: Low ceilings can make a basement feel cramped. Painting the ceiling a dark color can sometimes create an illusion of depth, or carefully planned lighting can draw the eye upward.
Essential Systems: Plumbing, Electrical, and HVAC
These are the workhorses of any basement renovation, and getting them right from the start is non-negotiable for comfort and safety.
#### Powering Your New Space
Adequate Electrical Outlets: You’ll likely need more outlets than you think, especially if you’re planning for entertainment systems, home offices, or workshops. Plan outlet locations carefully during the design phase.
Circuit Breaker Capacity: Ensure your existing electrical panel can handle the added load of your new basement systems. You might need an upgrade.
Lighting Circuits: Separate circuits for different lighting zones allow for better control and prevent overloads.
#### Water and Air: Staying Dry and Comfortable
Plumbing for Bathrooms/Kitchenettes: If your plan includes a bathroom or a wet bar, experienced plumbers are essential. They’ll ensure proper drainage, vent pipes, and fixture installation, all while adhering to Boston’s plumbing codes.
HVAC Integration: Extending your existing HVAC system into the basement is common, but it might not be sufficient. Consider adding a dedicated zone, a mini-split system, or ensuring proper airflow and return vents. Proper dehumidification is also critical.
Moisture Control: Even with good drainage, basement air can be damp. Invest in a quality dehumidifier and ensure proper ventilation. Sealing foundation cracks and considering a vapor barrier are proactive steps.
Choosing the Right Materials and Finishes
The materials you select will define the look and feel of your renovated space, as well as its durability.
#### Flooring Options for Below-Grade Living
Water-Resistant Choices: In a basement, moisture is always a consideration. Luxury vinyl plank (LVP), ceramic or porcelain tile, and epoxy-coated concrete are excellent, durable, and water-resistant options.
Carpet for Coziness: If you opt for carpet, choose a low-pile, synthetic fiber that’s resistant to mold and mildew. Ensure a proper moisture barrier is installed underneath.
Engineered Wood: While some engineered woods can work, they are generally less ideal for basements prone to moisture than the options above.
#### Walls and Ceilings: From Drywall to Beyond
Moisture-Resistant Drywall: Consider using mold-resistant drywall, especially in areas near plumbing or where moisture is a higher concern.
Paint and Wall Coverings: Opt for mold-inhibiting paints. Lighter colors can make the space feel brighter and larger.
Acoustic Considerations: If your basement is below living areas, think about soundproofing. Insulation in the ceiling can help absorb noise.
The Boston Basement Renovation Process: A Step-by-Step Overview
Embarking on a basement renovationboston project can seem daunting, but breaking it down into manageable steps makes it achievable.
- Initial Consultation & Design: Meet with contractors, discuss your vision, and get preliminary quotes.
- Permitting: Your contractor will handle obtaining necessary building permits from the city.
- Demolition (if needed): Clearing out existing structures or unwanted features.
- Framing & Rough-Ins: Building out new walls and installing plumbing, electrical, and HVAC ductwork.
- Insulation & Vapor Barrier: Crucial for comfort and preventing moisture issues.
- Drywall Installation & Finishing: Hanging, taping, mudding, and sanding drywall.
- Painting & Priming: Preparing surfaces for final finishes.
- Flooring Installation: Laying down your chosen flooring.
- Fixture Installation: Installing lights, outlets, plumbing fixtures, and HVAC vents.
- Final Touches & Inspection: Building custom elements, final painting, and city inspections.
Finding Your Boston Basement Renovation Partner
The success of your basement renovation boston project hinges on choosing the right contractor. Look for licensed, insured professionals with a strong portfolio of basement projects in the area.
Get Multiple Quotes: Don’t settle for the first estimate. Compare bids carefully, paying attention to what’s included and excluded.
Check References and Reviews: Talk to past clients about their experience.
* Clear Communication: Ensure the contractor you choose communicates clearly and promptly throughout the process. A good partner will keep you informed every step of the way.
Wrapping Up: Your Next Steps to a Transformed Basement
A basement renovation in Boston is a significant undertaking, but the rewards—increased living space, enhanced home value, and improved quality of life—are substantial. Don’t let that underutilized square footage go to waste. Start by defining your goals and budgeting wisely. Then, seek out a reputable contractor who understands the nuances of renovating in our historic city. Your dream basement awaits, and with the right approach, you can unlock its full potential.
Comment here
You must be logged in to post a comment.